


For more information regarding the value of a property, please contact us for a free consultation.
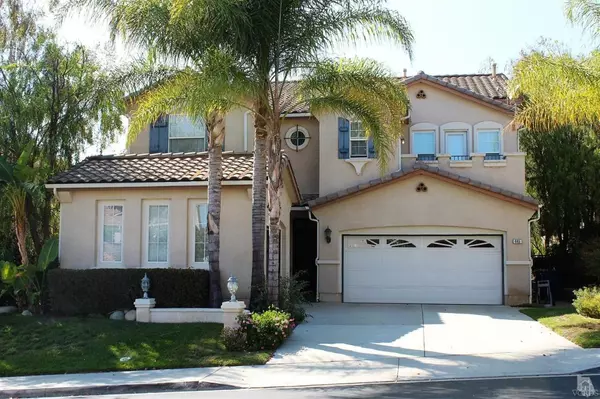
445 Canyon Crest Drive Simi Valley, CA 93065
Want to know what your home might be worth? Contact us for a FREE valuation!

Our team is ready to help you sell your home for the highest possible price ASAP
Key Details
Sold Price $760,000
Property Type Single Family Home
Sub Type Single Family Residence
Listing Status Sold
Purchase Type For Sale
Square Footage 2,917 sqft
Price per Sqft $260
Subdivision Cross Creek (Long Cyn)-414
MLS Listing ID 216014256
Sold Date 01/09/17
Bedrooms 5
Full Baths 4
HOA Fees $175/mo
Year Built 1998
Lot Size 10,091 Sqft
Property Sub-Type Single Family Residence
Source Conejo Simi Moorpark Association of REALTORS®
Property Description
Beautiful 5 bedroom 4 bath Long Canyon Estate home with 2900 sf and 10,000 sf. lot backing open space in guarded gate Long Canyon, Wood Ranch. Beautiful open entry with high ceilings. The kitchen has white staggered cabinetry with decorative hood over electric stove top. Large oven and microwave combination. White tile counter tops and white tiled full backsplash and center island. Kitchen opens to family room with fireplace. Formal living and dining rooms for formal and casual entertainment. Bedroom and Bath located downstairs. Large Master Suite with view. Laundry will be a breeze with it being conveniently located upstairs. This is a spectacular floor with great natural lighting. The backyard has an open beam overhang and you can enjoy a peaceful and beautiful view backing open space while you sip your coffee or tea in the early morning hours. 3 car garage. This home is located in a wonderful and safe community. Ronald Reagan Presidential Library is located just a few miles away. Shopping, elementary school, hiking, biking trails and 3 parks are nearby, too. This community has 4 pools and clubhouses too. You will have plenty of room to raise your family, entertain all your friends and make this your dream home.
Location
State CA
County Ventura
Area Swr - Simi Wood Ranch
Interior
Interior Features Built-Ins, High Ceilings (9 Ft+), Open Floor Plan, Recessed Lighting, Tile Counters, Formal Dining Room, Walk-In Closet(s)
Heating Forced Air
Cooling Air Conditioning, Ceiling Fan(s), Central A/C
Flooring Carpet, Ceramic Tile
Fireplaces Type Raised Hearth, Family Room, Gas
Laundry Upper Level
Exterior
Parking Features Garage - 3 Doors
Garage Spaces 3.0
Pool Association Pool, Community Pool
View Y/N Yes
View Hills View, Mountain View
Building
Lot Description Back Yard, Curbs, Fenced, Fenced Yard, Front Yard, Fully Fenced, Gated Community, Gated with Guard, Gutters, Landscaped, Lawn, Lot-Level/Flat, Room for a Pool, Sidewalks, Street Lighting, Street Paved, Street Private
Sewer In Street
Read Less
NEARBY SCHOOLS & BUSINESSES
GET MORE INFORMATION